1/5
C
Casa Novo
View Studio Profile
Live-Edge Walnut Social Dining
About this Space
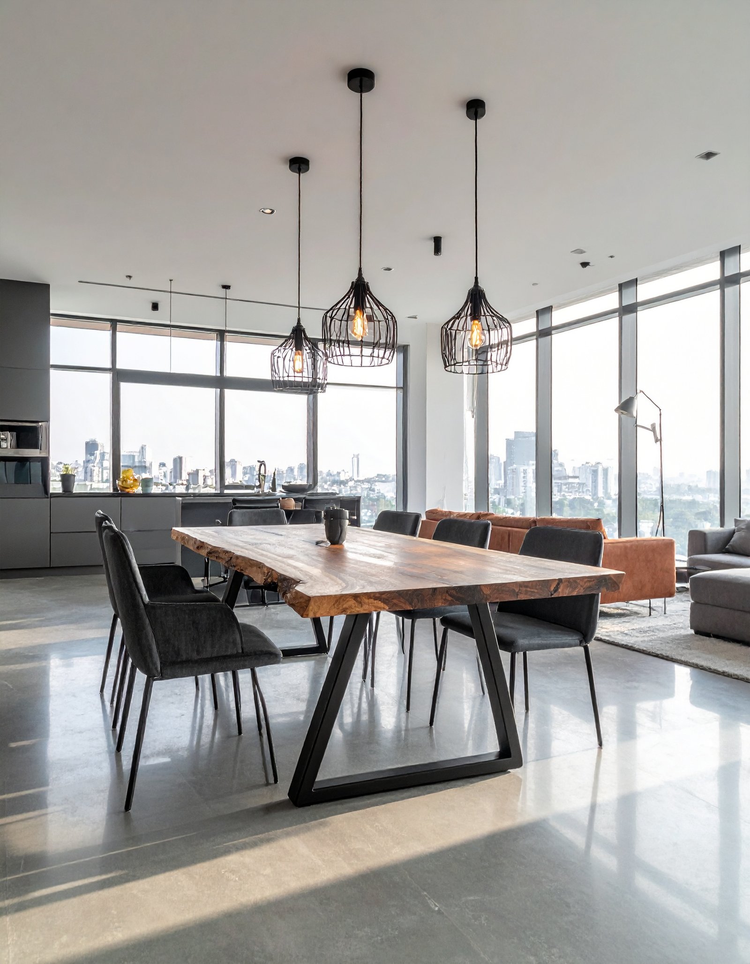
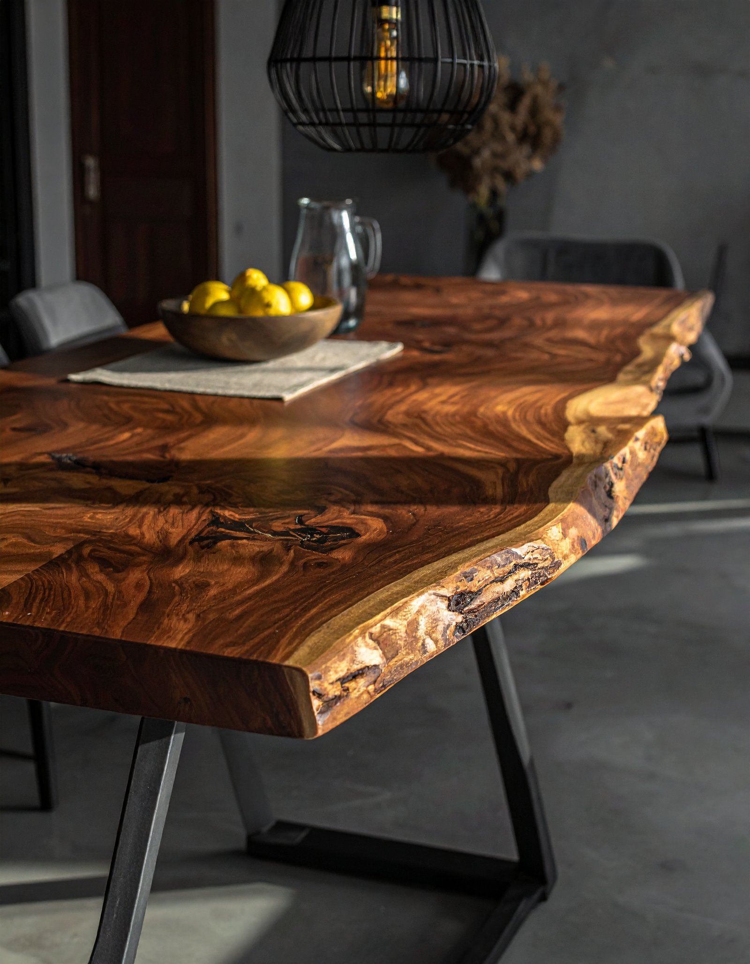
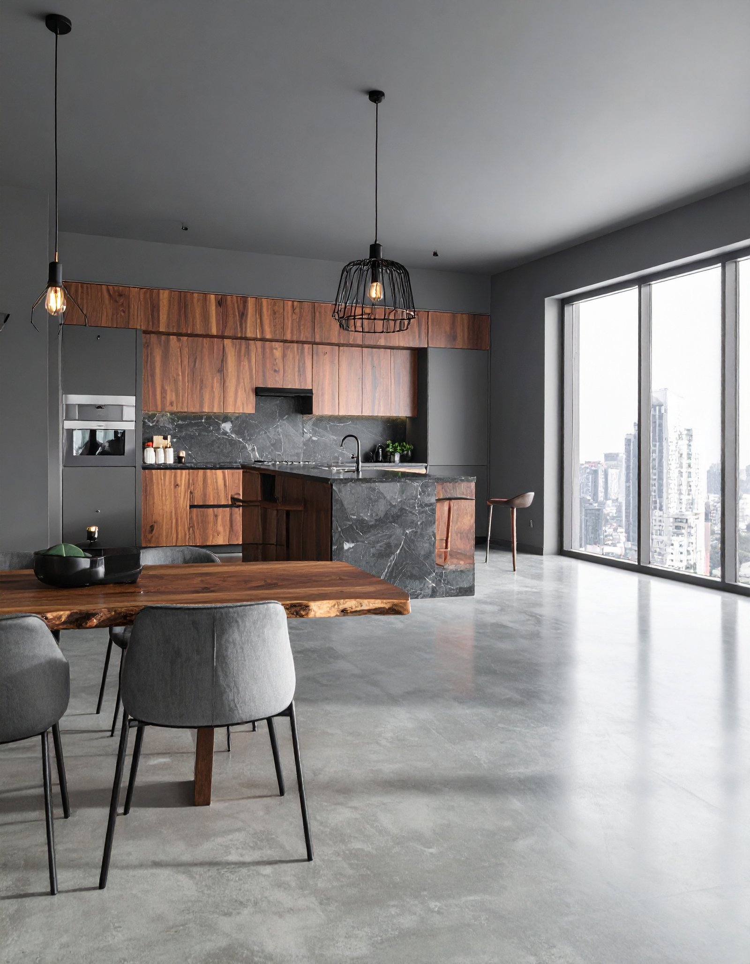
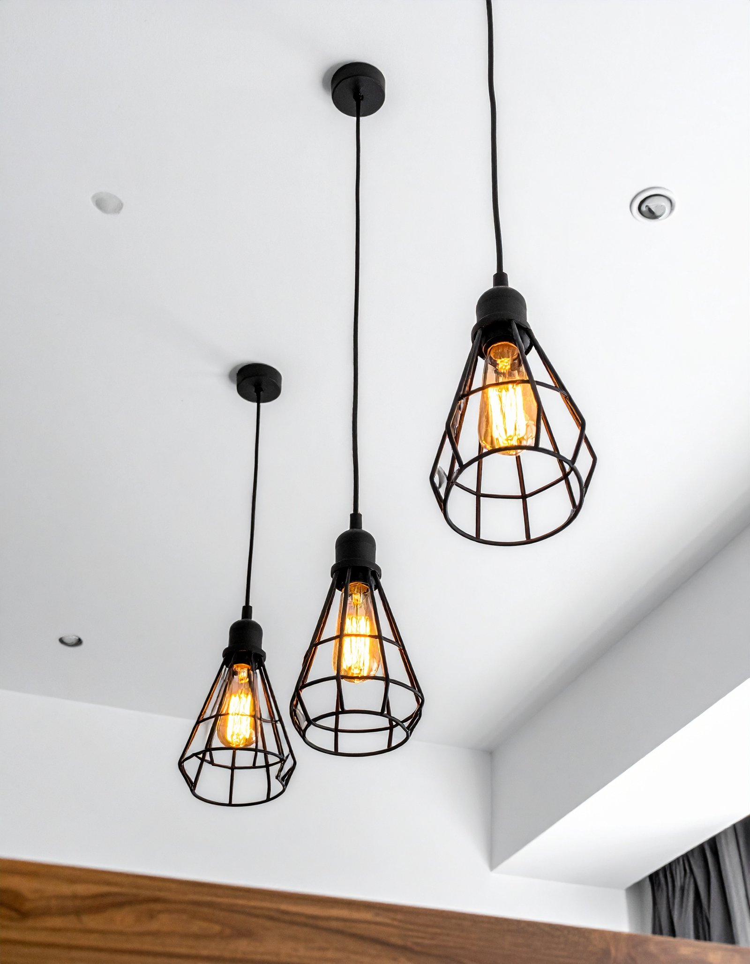
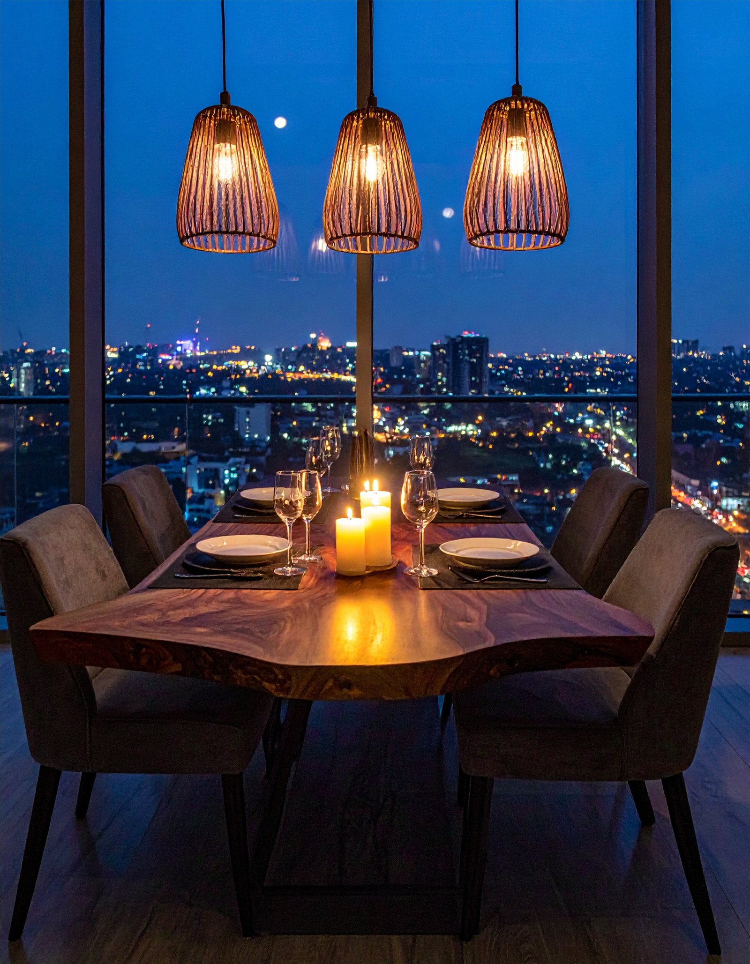
An open-plan dining area in a Golf Course Road high-rise where the live-edge walnut slab table is the gathering point. The raw bark edge and deep grain sit on a black steel trestle base, with industrial cage pendants overhead casting warm Edison-bulb light. The space flows into the kitchen on one side and living room on the other, with polished concrete underfoot and floor-to-ceiling glass framing the Gurgaon skyline. At blue hour, candles on the table and city lights through the glass make this the room that turns a weeknight dinner into something worth lingering over.
Specifications
Room Size: 200 sq ft open-plan dining area
Table: 8-seater live-edge walnut slab on black steel trestle base
Chairs: Dark grey upholstered with black metal legs
Pendants: 3 black metal cage lights with Edison filament bulbs
Floor: Polished concrete, continuous with kitchen and living
Ceiling: 10 ft, flat white, minimal
Kitchen: Open connection — walnut and dark stone island visible
Living: Sofa edge visible, open-plan flow
Window: Floor-to-ceiling glass with Gurgaon city skyline
Style: Industrial modern with organic warmth